Leave a Message

Thank you for your message. We will be in touch with you shortly.

1215 Vista Del Rio
1215 Vista Del Rio
1215 Vista Del Rio
1215 Vista Del Rio
1215 Vista Del Rio
1215 Vista Del Rio
1215 Vista Del Rio
1215 Vista Del Rio
1215 Vista Del Rio
1215 Vista Del Rio
VIEW PHOTOS
Price Upon Request

1215 Vista Del Rio

4 Beds 3 Baths 2,820 Sq.Ft. 0.32 Acres

Description

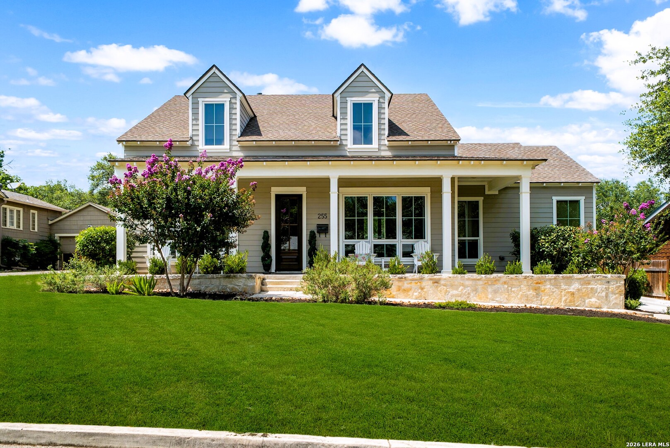
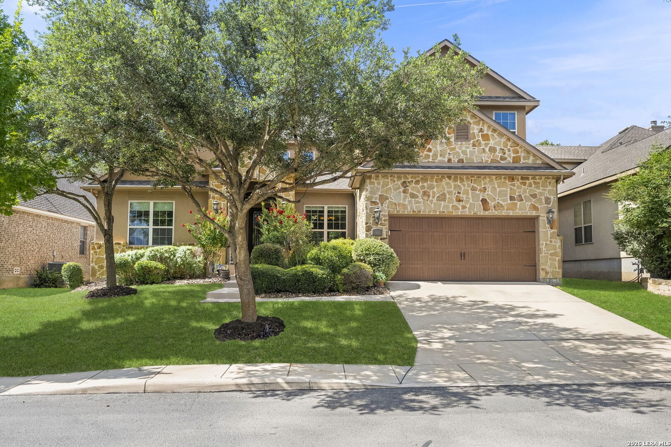
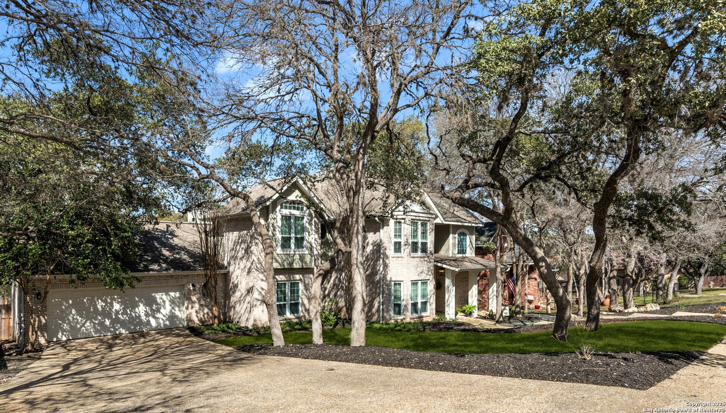
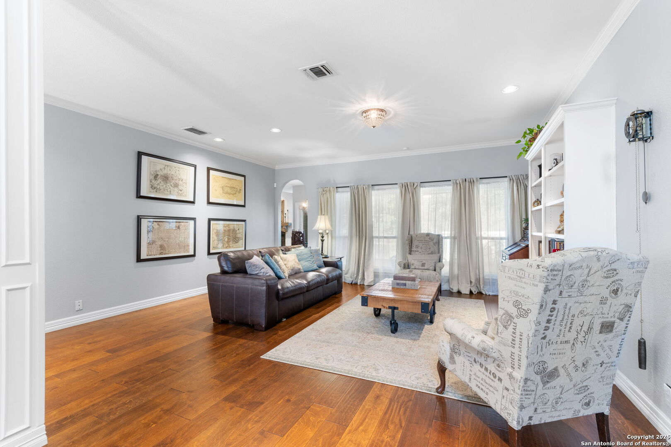
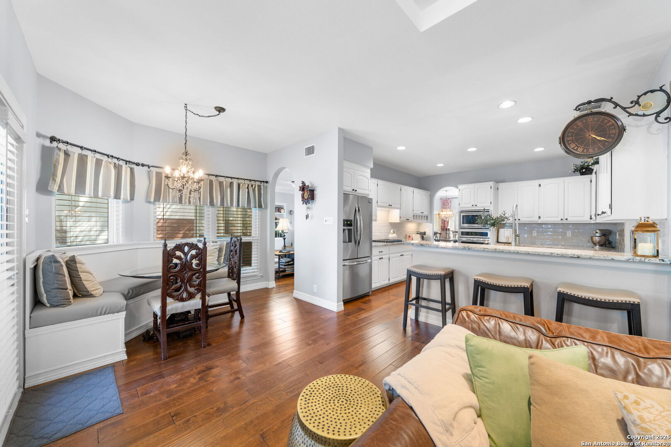
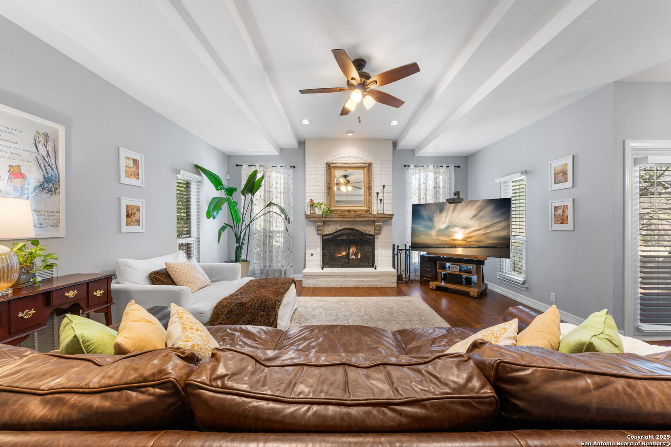
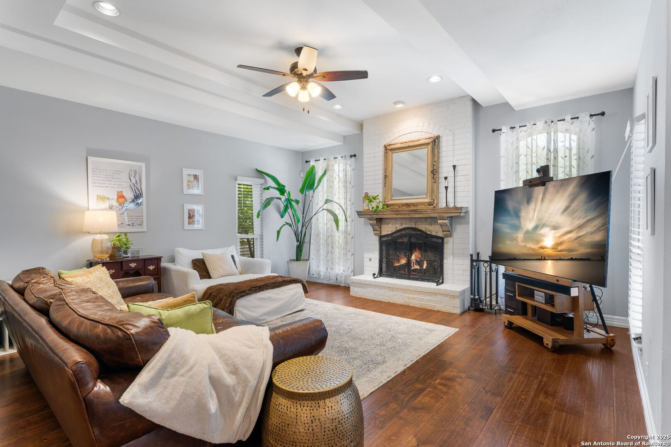
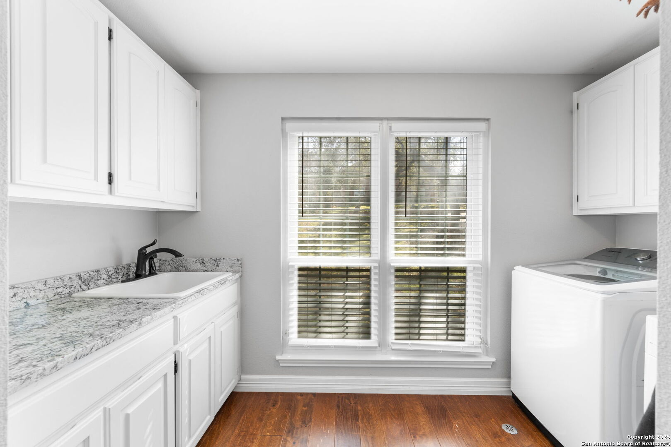
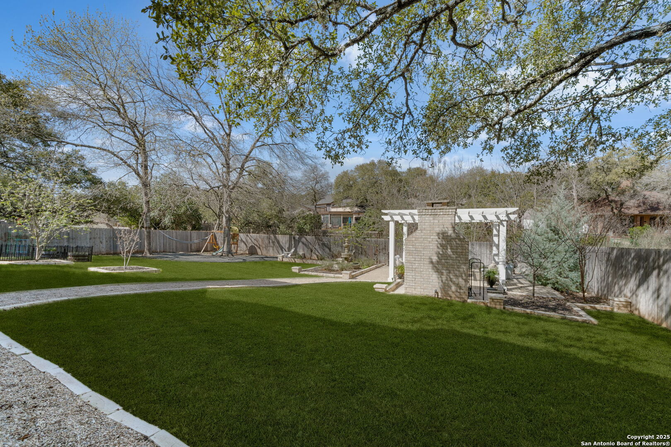
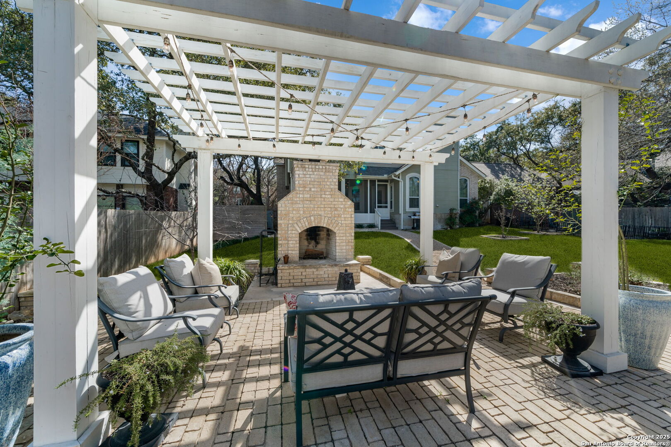
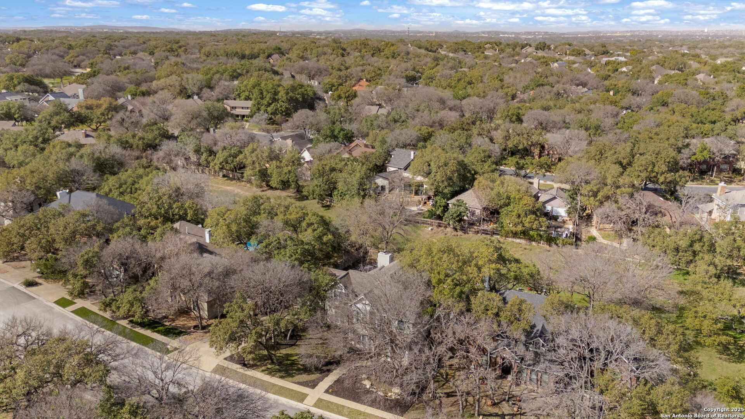
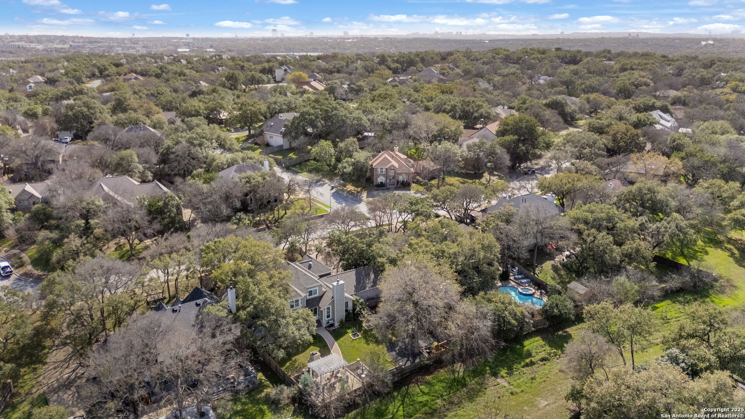
OPEN HOUSE SUNDAY, MARCH 23 FROM 1-3! Stunning and updated in North Central Vista del Norte with SO many custom touches! This gorgeous home has 4 bedrooms, 2.5 bathrooms, and MULTIPLE living and dining areas. Impress your friends with incredible curb appeal featuring the mature shade trees in the front yard, fresh paint and beautiful landscaping. This home has been completely updated to include newer: paint, engineered hardwood floors, carpet, bathroom tile, light fixtures, ceiling fans, custom "mud room" and "shoe organizer", granite counters, sinks, faucets, landscape lighting, fence, roof 2020, garage door opener, hot water heater, screened porch, and water softener! The open concept floor plan and two spacious living areas make it ideal for entertaining. The kitchen is both beautiful and functional with granite counters, gas cooking and a picturesque banquette eat-in nook. The spacious primary suite has bay windows with a sitting bench and the spa like en-suite is perfect for relaxation. Updated baths throughout. Custom childrens bedroom bunk bed (also can be fully removed). The lush greenbelt backyard is also "updated" to include a kids play area, private hot tub area, large fireplace and pergola-covered patio for enjoying coffee or cocktails. Don't forget the irrigated planting beds! Fun for everyone! Meals al fresco have never been better on your large, screened back patio with ceiling fan. HVAC's have been refurbished and newer heater upstairs. Walk to the neighborhood pool and park! Great NEISD schools round out this fabulous residence. Hurry over today!

Share Property

Location

1215 Vista Del Rio, SANANTONIO, TX 78216

Status

Sold

Date Sold

April 21, 2025
Libby Ross

Libby Ross

TITLE

Owner

LICENSE

538366

Property Amenities

Interior
Fireplace ONE, FAMRM, WDBRN, GASSTARTER
Appliances CLFNS, CHNDL, WSHCN, DRYCN, CKTOP, BIOVN, SCOVN, MCOVN, STVRN, GSCK, DISPL, DSHWR, ICMKR, SFLSD, WETBR, VNTFN, SMKAL, SSOWN, PRWRD, ATCFN, GSWTR, GARDR, PLUMB, DNDT, SLCNT, CODETECTOR, CITYGARBAGE
Flooring CRPT, CTILE, WOOD
Total Bedrooms: 4
Half Bathrooms: 1
Full Bathrooms: 2
Other Interior Features _2 LVAR, SPDIN, EATIN, _2 ETAR, ISLKT, BKFST, WLKIN, UTINS, BEDUP, OPEN, PLDWN, CABLE, INTRN, LDYMAIN, LDYRM, WIC, ATCPULLSTAIRS, ATCFAN
Area & Lot
Total area 2,820 Sq.Ft.
Lot Area 0.32 Acres
Living area 2,820 Sq.Ft.
MLS® ID 1848903
Year Built 1993
High School CHURCHILL
Middle School EISENHOWER
Elementary School HUEBNER
Architecture Styles _2 STRY, TRDNL
Type Residential
Status Sold
Exterior
Stories 2
Pool NONE, HOTTB
Air conditioning _2 CNTR
Heat type CNTRL
Green Feature PTHRM, _12_AI, DPWIN, ESAPP, CFANS
Water Source WTRSY, SWRSY
Sewer WTRSY, SWRSY
Other Exterior Features PTSLB, CVPAT, PVFNC, SPSYS, DBLPN, GTTRS, TREES, SCREENEDPORCH
Parking _2 GAR
Lot Features CLDSC, GRNBL, _5 AC, MATURETREES
Roof COMP
Finance
Price Upon Request

360 Virtual Tour

Take a tour of this property

San Antonio

Work With Us

We strive to excel above and beyond a 5-star rating to eliminate stress, maximize return, and create the most positive and memorable experience possible.