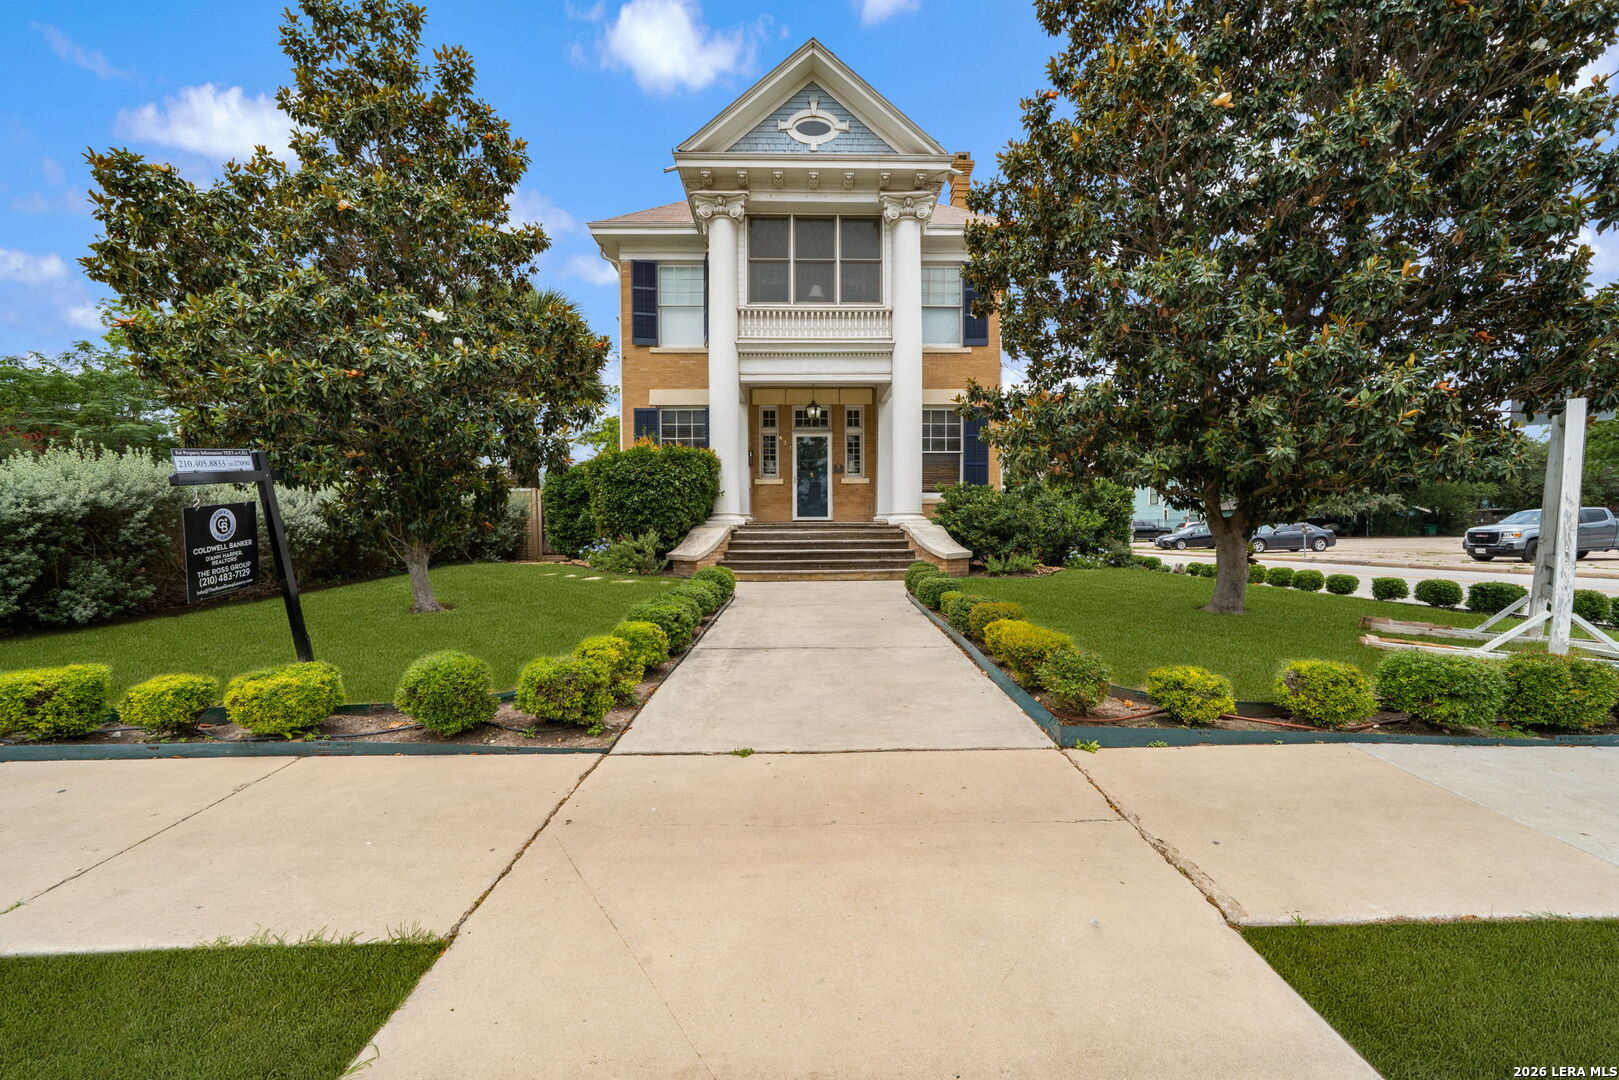
Two-story brick house with a double garage, mature trees, and a green front lawn.
Open-plan living room and kitchen with wood-look floors, honey-colored cabinets, and a central island.
Staged living room with cream seating, navy cushions, a patterned rug, and an arched opening to the entry hall.
Kitchen with honey-colored cabinets, a central island, black appliances, and wood-look plank flooring.
Kitchen with warm wood cabinets, center island, black appliances, and an open dining area.
Open kitchen with wood cabinets and peninsula beside a sliding glass door to the backyard.
Staged living room with navy seating, layered rugs, and an adjoining dining area.
Empty dining area with wood-look floors, a chandelier, and a large window with blinds.
Furnished home office with a polished wood desk, built-in bookshelves, and a large window.
Empty room with dark wood-look flooring, opening to a hallway and staircase.
Bathroom with a white sink, wood vanity, large mirror, and toilet.
Staged bedroom with a white-and-teal bed, wood furniture, and a ceiling fan.
Empty carpeted bedroom with a ceiling fan, two windows, and an open bathroom doorway.
Bathroom with a double vanity, bathtub beneath a window, and separate glass-enclosed shower.
Walk-in closet with beige carpet, a central partition, and hanging rods along the walls.
Empty bedroom with gray accent wall, two windows with blinds, and carpet.
Empty bedroom with beige carpet, three windows with wooden blinds, and an open closet.
Empty bedroom with beige carpet, white walls, and a window with blinds.
Bathroom with a long wood-cabinet vanity, large mirror, and tub with frosted-glass shower doors.
Backyard with a broad lawn, wooden privacy fence, and prickly pear cactus.
Back of a two-story brick house beyond a wide grassy yard, with a wooden fence and prickly pear cactus.
Aerial view of a community pool, basketball court, playground, and clubhouse.
Aerial view of a community pool, spa, and stone pavilion surrounded by trees and homes.
Community swimming pool with a stone pavilion and lounge chairs on the deck.
Outdoor basketball court shaded by mature trees, with two hoops and a blue playing surface.
Fitness room with mirrored walls, cardio machines, and a central weight rack.
Shaded outdoor exercise area with metal fitness equipment beneath mature trees.
Covered stone-column pavilion with picnic tables beside a fenced pool.
Outdoor playground with yellow slides and climbing structures under leafy trees.
VIEW PHOTOS
$299,999

13214 Solar Crest

4 Beds 3 Baths 2,928 Sq.Ft. 5,401.44 Sq.Ft.

Description

Price reduced! MOTIVATED SELLER AND GREAT LOCATION! Charming two-story family home with almost 3000 sq. ft. located right across from the neighborhood amenities - park, pool, tennis, sports court and clubhouse! Over $30K in upgrades to include NEWER carpet (May 2025), roof (2021), HVAC (2021), easy-care luxury vinyl plank flooring (2019), painting and fixtures. The open floor plan boasts a large kitchen, study, half-bath and multiple living and dining areas located downstairs. The "study" is a flexible space that could be a play-room, man-cave, craft room, the possibilities are endless! Maintenance is breeze with beautiful, water-resistant luxury vinyl plank flooring throughout downstairs and in wet areas upstairs. The master retreat is spacious with a grand closet! Three other bedrooms are located upstairs along a convenient utility room and loft/game/study area. This would make a fantastic family home with such easy access to the pool, park, courts, etc OR a great investment property! Hurry over!

Share Property

Location

13214 Solar Crest, San Antonio, TX 78245

Status

For Sale

Mortgage Calculator

Estimate your monthly mortgage payment, including the principal and interest, property taxes, and HOA. Adjust the values to generate a more accurate rate.

All estimates are provided for informational purposes only. Actual amounts may vary.
$0,000 Your Payment 20 15 65
$0,000 Your Payment
Libby Ross

Libby Ross

TITLE

Owner

LICENSE

538366

Property Amenities

Interior
Appliances Dishwasher, Microwave, Oven, Range, Cooktop, Disposal
Flooring Carpet, Ceramic Tile, Vinyl
Total Bedrooms: 4
Half Bathrooms: 1
Full Bathrooms: 2
Other Interior Features Kitchen Island, Eat-in Kitchen, High Ceilings, Open Floorplan, High Speed Internet, Walk-In Closet(s)
Area & Lot
Lot Area 5,401.44 Sq.Ft.
Living area 2,928 Sq.Ft.
MLS® ID 1872608
Year Built 2006
School District Northside
High School William Brennan
Middle School Briscoe
Elementary School Edmund Lieck
Architecture Styles Two Story, Traditional
Type Residential
Status For Sale
Exterior
Stories 2
Air conditioning Ceiling Fan(s), Central Air
Heat type Central, Electric
Garage Space 2.0
Security Features Security System, Smoke Detector(s)
Parking Garage Door Opener, Attached
Roof Composition
Utilities Cable Available, Cable Connected
Finance
Sales Price $299,999
HOA Fees $410
Real Estate Tax $6,048 yearly
Open-plan living room and kitchen with wood-look floors, honey-colored cabinets, and a central island.

360 Virtual Tour

Take a tour of this property
Open-plan living room and kitchen with wood-look floors, honey-colored cabinets, and a central island.

Schedule a Showing

We would love to show you our beautiful property. Please select your preferred date and time below. An agent will be in touch shortly to confirm your appointment.

Schedule a Showing

We would love to show you our beautiful property. Please select your preferred date and time below. An agent will be in touch shortly to confirm your appointment.

Thank you for your interest in 13214 Solar Crest, San Antonio, TX 78245. We are reviewing your request and will be in touch shortly!

Work With Us

We strive to excel above and beyond a 5-star rating to eliminate stress, maximize return, and create the most positive and memorable experience possible.