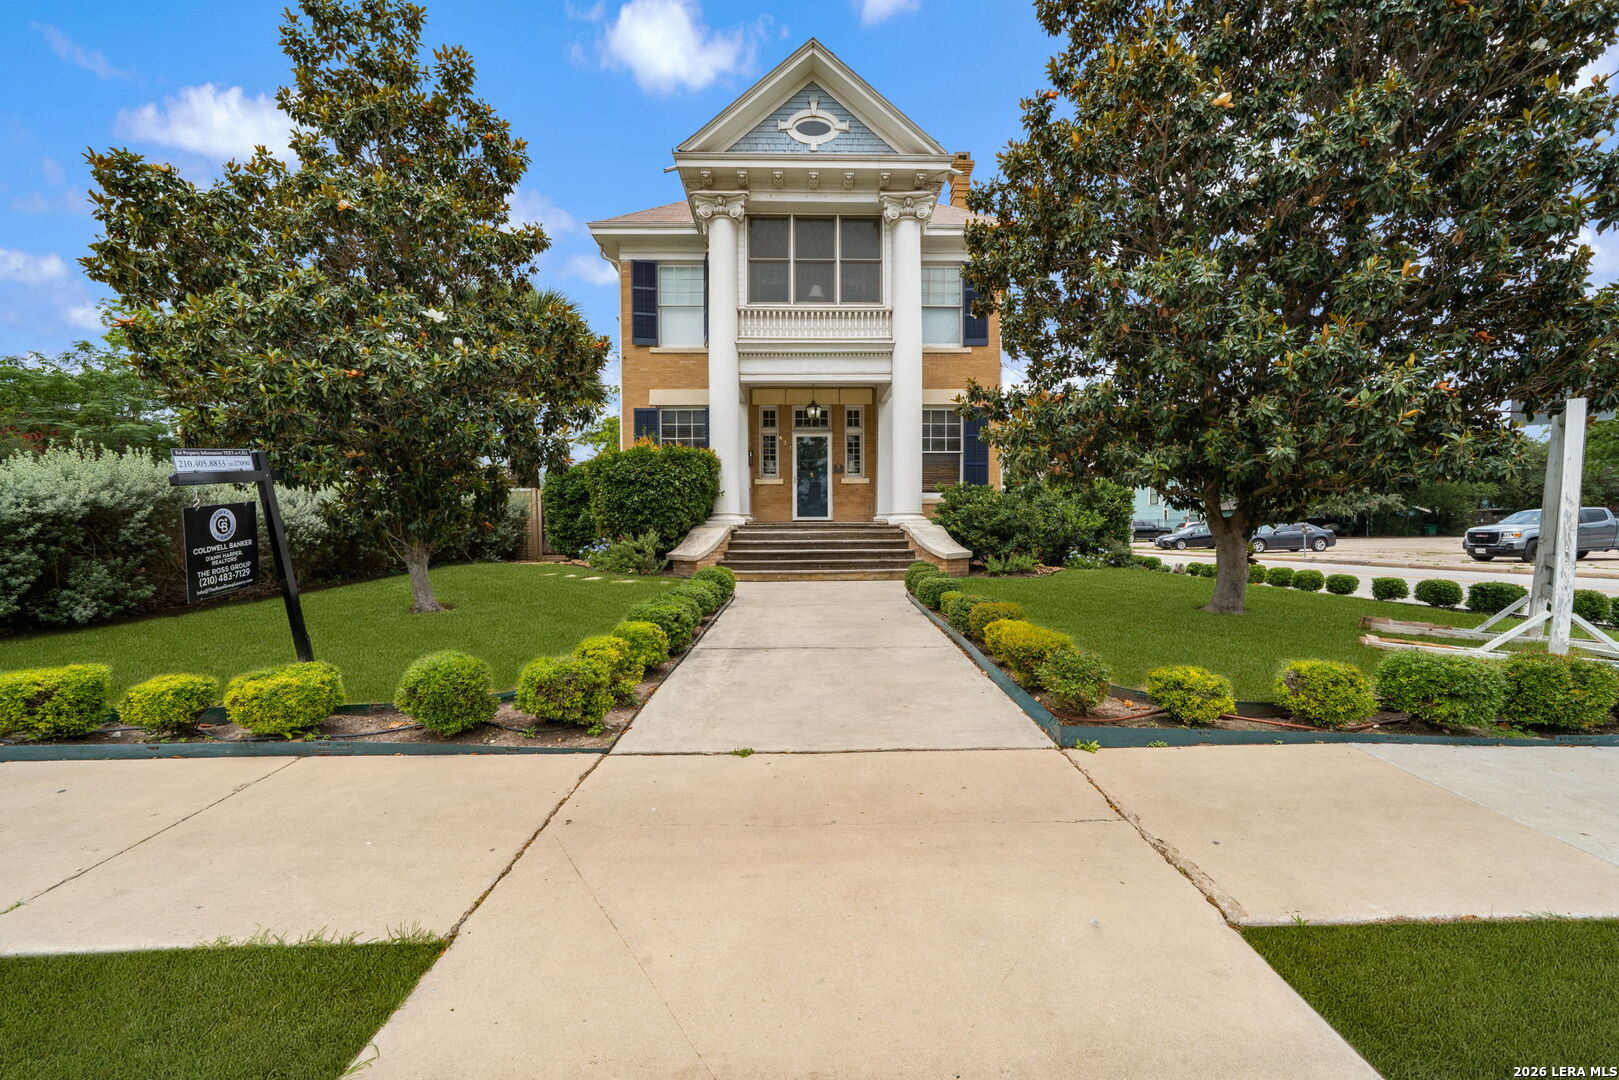
Two-story brick building with a white-columned entrance, landscaped lawn, and walkway.
Historic landmark plaque identifying the Second FM Hagner House in San Antonio.
Aerial view of 623 Augusta Street with downtown San Antonio landmarks and skyline in the background.
Aerial graphic marks 623 Augusta Street among downtown San Antonio landmarks.
Aerial map marking 623 Augusta Street and nearby San Antonio landmarks.
Two-story brick home with white columns, navy shutters, and landscaped frontage.
Two-story brick house with a columned porch, landscaped yard, and fenced side parking area.
Two-story brick house with a fenced driveway and palm trees, with the San Antonio skyline behind it.
Living room with a brick fireplace, dark wood paneling, coffered ceiling, and patterned rug.
Living room with coffered wood ceiling, brick fireplace, and dark wood trim.
Dark wood door with divided glass panes and an ornate brass latch.
Living room with dark wood paneling, a coffered ceiling, and a green sofa.
Wood-paneled sitting room with a coffered ceiling, built-in window seat, carved columns, and piano.
Ornate carved wood corbel supporting a beam above a paneled post.
Dining room with timber ceiling beams, two pink-brick fireplaces, and a dark wood table.
Dining room with a brick fireplace, coffered wood ceiling, and long table beneath large windows.
Arched brick fireplace with an ornamental metal screen and tiled hearth.
Dining room with built-in cabinetry, tall windows, and a round table on a patterned rug.
Dining room with a round table, corner windows, built-in shelving, and warm hardwood floors.
Kitchen with wood countertops, embossed metal backsplash, and shelves of terracotta pottery.
Kitchen with embossed silver backsplash, wood countertops, and bamboo blinds.
Bathroom with a tall stained-glass window, ornate iron shelving, and colorful folded towels.
Bathroom with a pedestal sink, ornate oval mirror, and decorative stained-glass window.
Tiled shower with a green-leaf stained-glass window and corner seat.
Upstairs hallway with dark wood paneled doors, a stair railing, and patterned rugs on hardwood floors.
Traditional interior with a carved wood railing, colorful tapestry, and brass lantern.
Bedroom with a blue-dressed four-poster bed, bay windows, hardwood floors, and a large mirrored dresser.
Bedroom with a dark wood four-poster bed, blue bedding, hardwood floors, and tall windows.
Bathroom with a clawfoot tub, brass fixtures, wooden vanity, and colorful patterned window shades.
Bathroom with a white clawfoot tub, brass shower fixtures, and a blue-and-white striped curtain.
Ornate gold-colored feet support a white bathtub above a light tiled floor.
Sitting room with polished hardwood floors, tall windows, blue chairs, and open French doors to a sunroom.
Sitting room with polished hardwood floors, blue upholstered chairs, tall windows, and white paneled doors.
Living room with a blue leather sectional, patterned rug, and tall windows with blinds.
Living room with tall windows, blue leather sofa, patterned rug, and tan armchair.
Sunroom with white wicker seating, large wraparound windows, and a downtown skyline view.
White glass-paneled French doors reveal a sitting area with wicker chairs and a table lamp.
Ornate white scroll-carved column capital between windows overlooking neighboring buildings.
Exterior accessibility ramp beside a tan brick and white-sided wall, beneath a window with dark blue shutters.
Two-story tan-brick property with palm trees, a paved parking area, and downtown buildings in the background.
Two-story brick and white-sided house behind a broad concrete parking area, framed by palm trees.
Aerial view of downtown San Antonio, with the skyline behind a red angular building.
Downtown San Antonio high-rise with green glass façades and the Tower of the Americas in the distance.
VIEW PHOTOS
$848,000

623 Augusta

4 Beds 2 Baths 3,483 Sq.Ft. 8,145.72 Sq.Ft.

Description

RARE OPPORTUNITY IN PRIME DOWNTOWN LOCATION! Beautiful historic home (1895 - 1907) - RESTORED and lovingly maintained - ready for a family OR could be a fantastic SHORT-TERM RENTAL/Air B&B in walking distance to the River Walk, Tobin Theatre, Thompson Hotel, SA Public Library, etc! This home offers two main floors PLUS a partially finished attic (could be fully finished) and basement. Relax in front of one of two gas fireplaces located in the beautiful living and the dining areas which feature elegant raised-panel wainscoting. The downstairs bedroom with adjoining bath is currently used as a breakfast room but could be used and expanded as a primary suite. Three additional bedrooms are upstairs plus a full bath and beautiful sunroom which is perfect for downtown views and firework observation from the Tower of the Americas! Don't miss the 3rd floor partially finished, generous attic space for a playroom, storage or further build-out. It has radiant barrier material and a solar-powered fan that cools when temps reach 80 in the attic. This property has a privacy fence and electronic gate within which is parking for up to five vehicles. A detached building behind the house (carriage house) has electricity and is currently used for additional storage. Own part of San Antonio history! See attached for renovations/upgrades and a historical summary.

Share Property

Location

623 Augusta, SANANTONIO, TX 78215

Status

For Sale

Mortgage Calculator

Estimate your monthly mortgage payment, including the principal and interest, property taxes, and HOA. Adjust the values to generate a more accurate rate.

All estimates are provided for informational purposes only. Actual amounts may vary.
$0,000 Your Payment 20 15 65
$0,000 Your Payment
Libby Ross

Libby Ross

TITLE

Owner

LICENSE

538366

Property Amenities

Interior
Fireplace TWO, LIVRM, DINRM, LGINC, GAS, GASSTARTER, STONEROCKBRICK
Appliances CLFNS, WSHCN, DRYCN, MCOVN, STVRN, DISPL, DSHWR, VNTFN, SSLSD, ATCFN, GSWTR, SATDS, CITYGARBAGE
Flooring CTILE, WOOD, LMNAT
Total Bedrooms: 4
Full Bathrooms: 2
Other Interior Features _1 LVAR, SPDIN, _2 ETAR, STUDY, UTINS, SCBED, _1 FLRL, HGHCL, CABLE, INTRN, TELEPHONE, WIC, ATCPARTFINISHED, ATCPERMSTAIRS
Area & Lot
Total area 3,483 Sq.Ft.
Lot Area 8,145.72 Sq.Ft.
Living area 3,483 Sq.Ft.
MLS® ID 1965254
Year Built 1907
School District SAN_ANTON
High School CALL_DIST
Middle School CALL_DIST
Elementary School BOWDEN
Architecture Styles _2 STRY, HSTRC
Type Residential
Status For Sale
Exterior
Stories 2
Pool NONE
Air conditioning _2 CNTR
Heat type CNTRL, _2 UNIT
Green Feature SEERAC, RADBAR, STDOR, CFANS
Disability Features _2_ACX, _42 WID, CHRLF, DRPOC, NEAR, LVLOT, LVDRV
Water Source WTRSY, SWRSY
Sewer WTRSY, SWRSY
Other Exterior Features CVPAT, PVFNC, PRSPR, STRG, GTTRS, TREES, STORMDOORS
Parking DTCHD
Lot Features CRNR, CITY
Roof COMP
Finance
Sales Price $848,000
Real Estate Tax $21,183 yearly
Historic landmark plaque identifying the Second FM Hagner House in San Antonio.

360 Virtual Tour

Take a tour of this property
Historic landmark plaque identifying the Second FM Hagner House in San Antonio.

Schedule a Showing

We would love to show you our beautiful property. Please select your preferred date and time below. An agent will be in touch shortly to confirm your appointment.

Schedule a Showing

We would love to show you our beautiful property. Please select your preferred date and time below. An agent will be in touch shortly to confirm your appointment.

Thank you for your interest in 623 Augusta, SANANTONIO, TX 78215. We are reviewing your request and will be in touch shortly!

San Antonio

Work With Us

We strive to excel above and beyond a 5-star rating to eliminate stress, maximize return, and create the most positive and memorable experience possible.