Leave a Message

Thank you for your message. We will be in touch with you shortly.

13214 Solar Crest
13214 Solar Crest
13214 Solar Crest
13214 Solar Crest
13214 Solar Crest
13214 Solar Crest
13214 Solar Crest
13214 Solar Crest
13214 Solar Crest
13214 Solar Crest
13214 Solar Crest
13214 Solar Crest
13214 Solar Crest
13214 Solar Crest
13214 Solar Crest
13214 Solar Crest
13214 Solar Crest
13214 Solar Crest
13214 Solar Crest
13214 Solar Crest
13214 Solar Crest
13214 Solar Crest
13214 Solar Crest
13214 Solar Crest
13214 Solar Crest
13214 Solar Crest
13214 Solar Crest
13214 Solar Crest
13214 Solar Crest
VIEW PHOTOS
Price Upon Request

13214 Solar Crest

4 Beds 3 Baths 2,928 Sq.Ft. 5,401.44 Sq.Ft.

Description

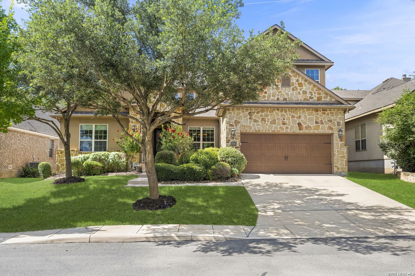
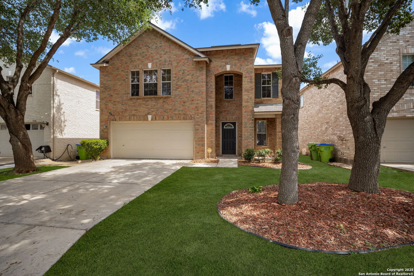
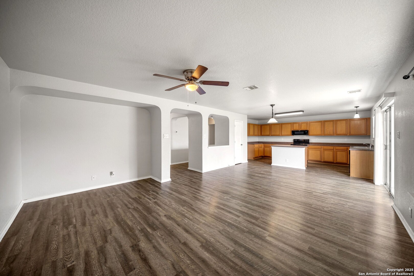
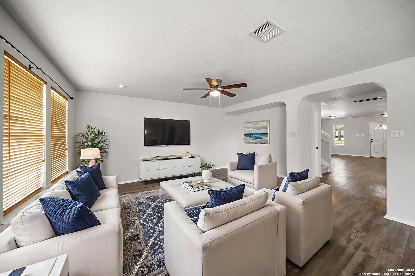
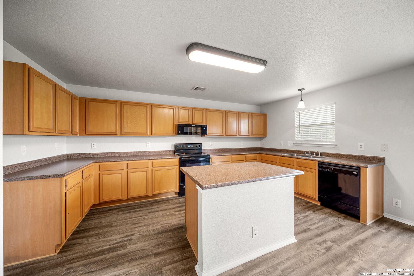
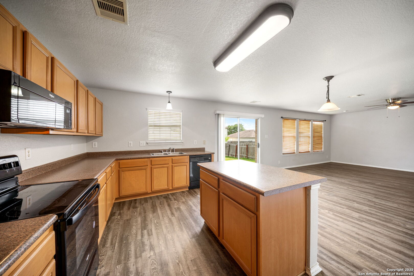
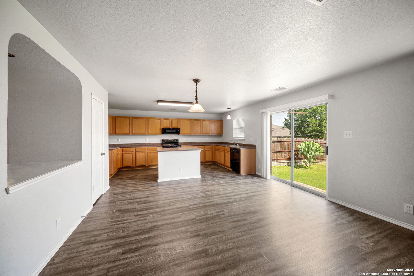
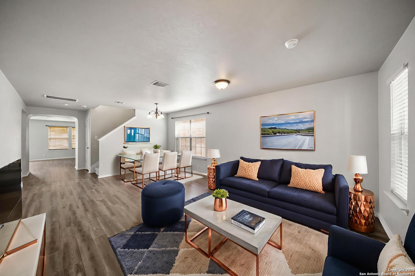
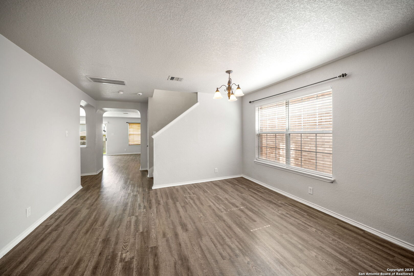
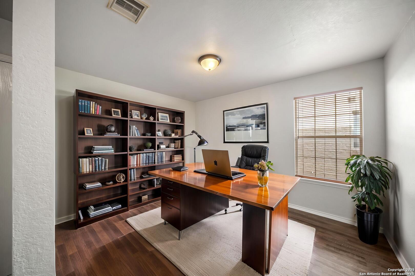
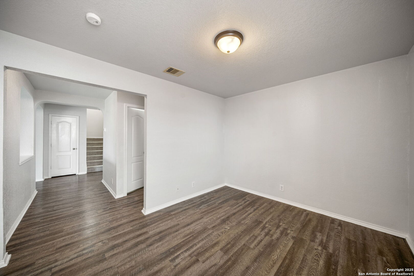
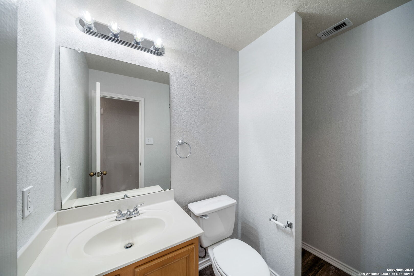
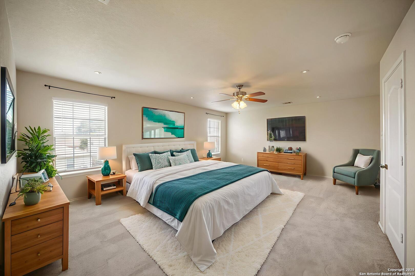
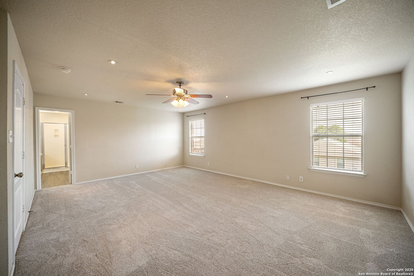
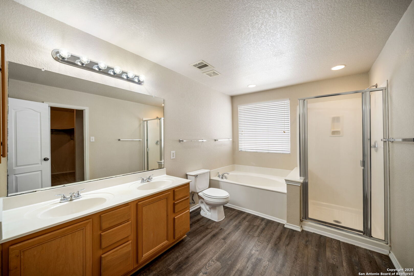
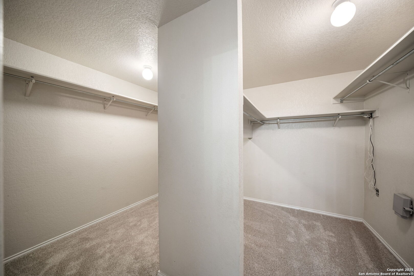
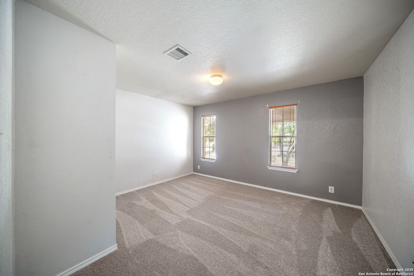
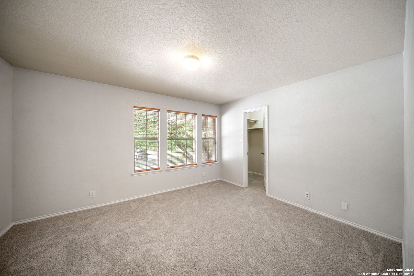
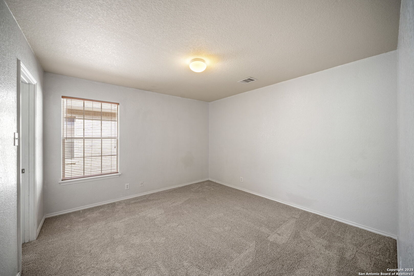
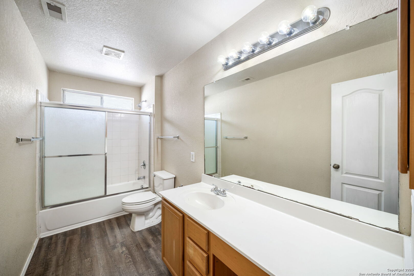
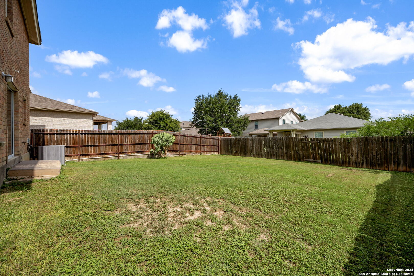
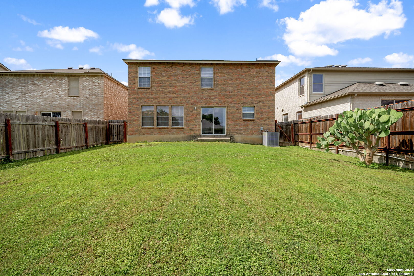
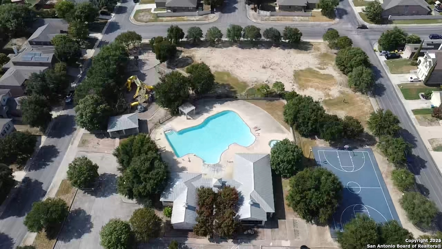
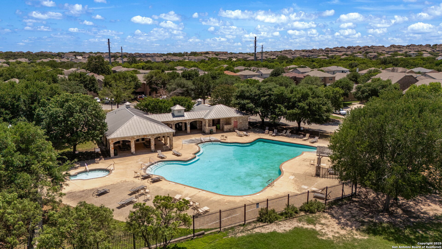
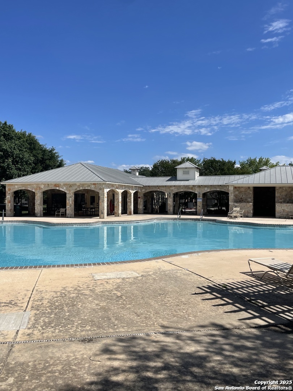
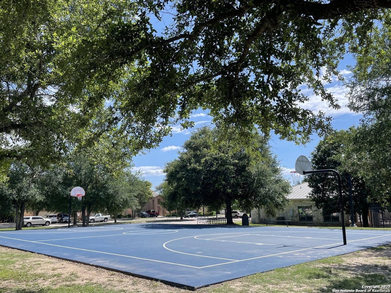
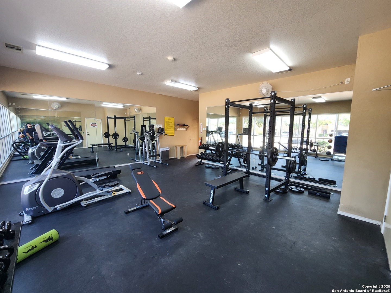
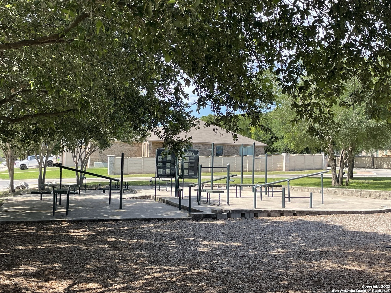
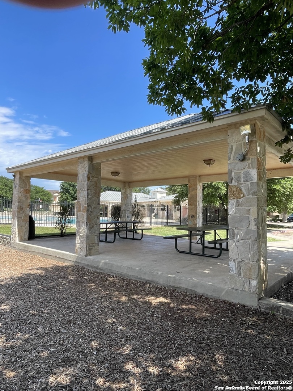
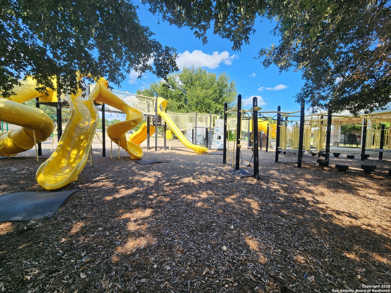
GREAT PRICE at under $100 per foot! MOTIVATED SELLER AND GREAT LOCATION! Charming two-story family home with almost 3000 sq. ft. located right across from the neighborhood amenities - park, pool, tennis, sports court and clubhouse! Over $30K in upgrades to include NEWER carpet (May 2025), roof (2021), HVAC (2021), easy-care luxury vinyl plank flooring (2019), painting and fixtures. The open floor plan boasts a large kitchen, study, half-bath and multiple living and dining areas located downstairs. The "study" is a flexible space that could be a play-room, man-cave, craft room, the possibilities are endless! Maintenance is breeze with beautiful, water-resistant luxury vinyl plank flooring throughout downstairs and in wet areas upstairs. The master retreat is spacious with a grand closet! Three other bedrooms are located upstairs along a convenient utility room and loft/game/study area. This would make a fantastic family home with such easy access to the pool, park, courts, etc OR a great investment property! Hurry over!

Share Property

Location

13214 Solar Crest, SANANTONIO, TX 78245

Status

Sold

Date Sold

February 17, 2026
Libby Ross

Libby Ross

TITLE

Owner

LICENSE

538366

Property Amenities

Interior
Fireplace NA
Appliances CLFNS, WSHCN, DRYCN, MCOVN, STVRN, DISPL, DSHWR, VNTFN, SMKAL, SSLSD, ELWTR, GARDR, SMCK, _2 FLUT, CODETECTOR, CITYGARBAGE
Flooring CRPT, CTILE, VINYL
Total Bedrooms: 4
Half Bathrooms: 1
Full Bathrooms: 2
Other Interior Features _2 LVAR, LDCMB, EATIN, _2 ETAR, ISLKT, STUDY, GAMRM, LOFT, BEDUP, HGHCL, OPEN, PLDWN, CABLE, INTRN, LDYUPPER, LDYRM, WIC
Area & Lot
Total area 2,928 Sq.Ft.
Lot Area 5,401.44 Sq.Ft.
Living area 2,928 Sq.Ft.
MLS® ID 1917182
Year Built 2006
School District NORTHSIDE
High School BRENNAN
Elementary School LIECK
Architecture Styles _2 STRY, TRDNL
Type Residential
Status Sold
Exterior
Stories 2
Pool NONE
Air conditioning _1 CNTR
Heat type CNTRL
Green Feature PTHRM, DPWIN
Water Source WTRSY, SWRSY
Sewer WTRSY, SWRSY
Other Exterior Features PVFNC, TREES
Parking _2 GAR, ATT
Roof COMP
Finance
Price Upon Request

360 Virtual Tour

Take a tour of this property

Work With Us

We strive to excel above and beyond a 5-star rating to eliminate stress, maximize return, and create the most positive and memorable experience possible.