Leave a Message

Thank you for your message. We will be in touch with you shortly.

1706 ASPEN RDG
1706 ASPEN RDG
1706 ASPEN RDG
1706 ASPEN RDG
1706 ASPEN RDG
1706 ASPEN RDG
1706 ASPEN RDG
1706 ASPEN RDG
1706 ASPEN RDG
1706 ASPEN RDG
1706 ASPEN RDG
1706 ASPEN RDG
1706 ASPEN RDG
1706 ASPEN RDG
1706 ASPEN RDG
1706 ASPEN RDG
1706 ASPEN RDG
1706 ASPEN RDG
1706 ASPEN RDG
1706 ASPEN RDG
1706 ASPEN RDG
1706 ASPEN RDG
1706 ASPEN RDG
1706 ASPEN RDG
1706 ASPEN RDG
1706 ASPEN RDG
1706 ASPEN RDG
1706 ASPEN RDG
1706 ASPEN RDG
VIEW PHOTOS
Price Upon Request

1706 ASPEN RDG

3 Beds 2 Baths 1,855 Sq.Ft. 7,710.12 Sq.Ft.

Description

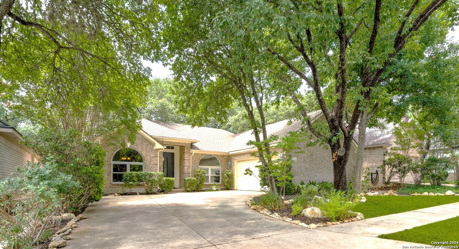
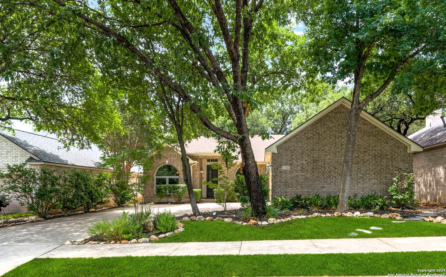
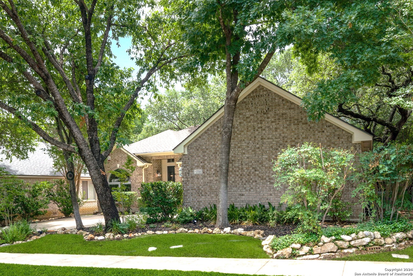
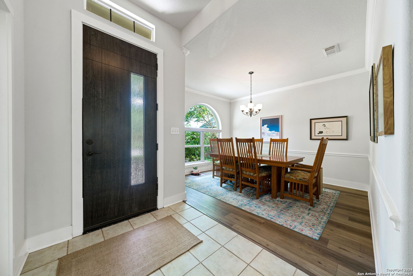
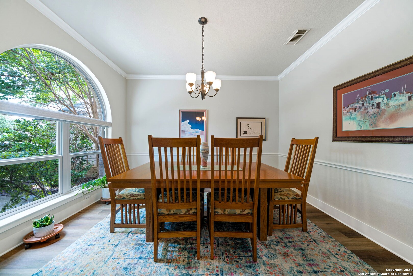
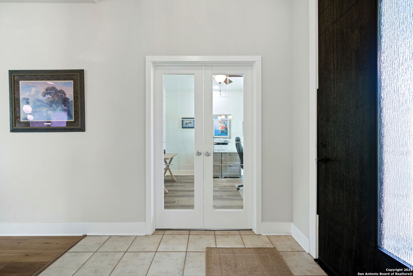
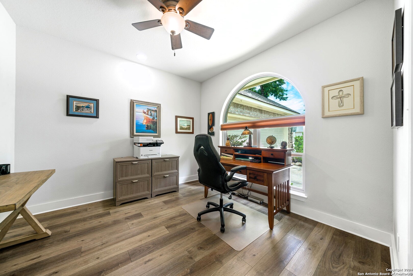
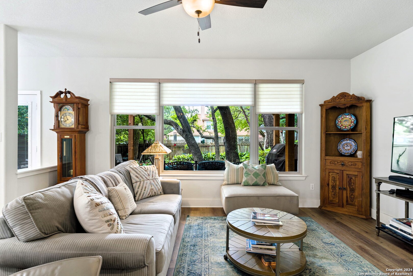
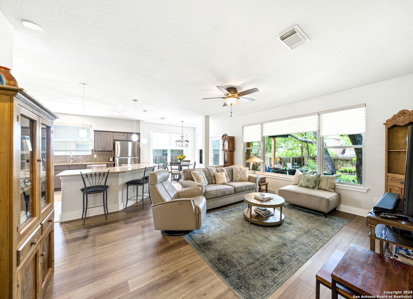
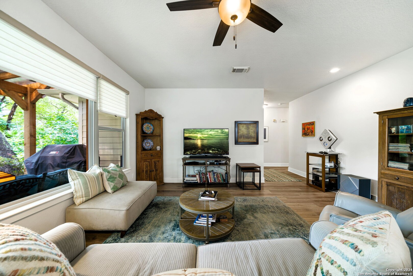
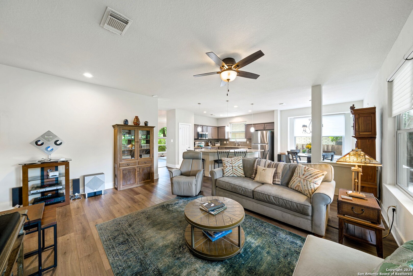
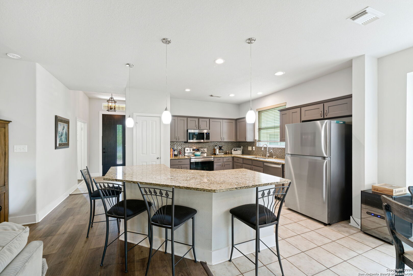
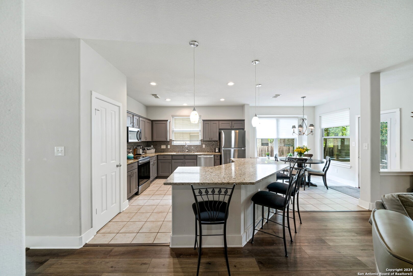
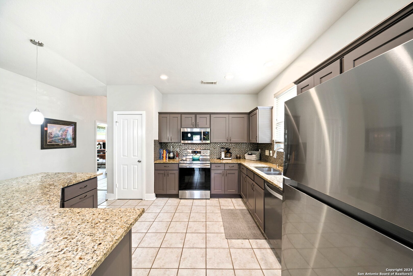
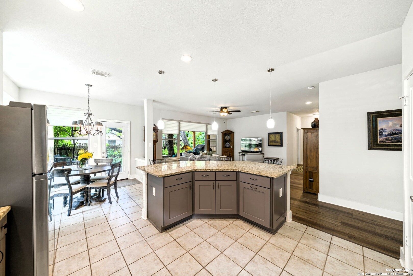
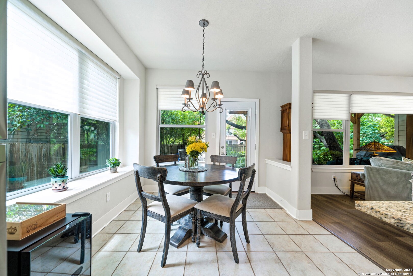
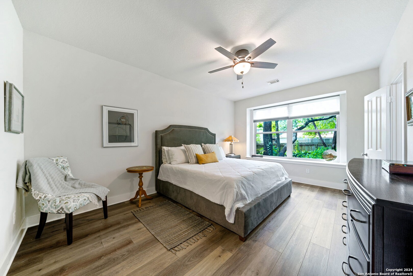
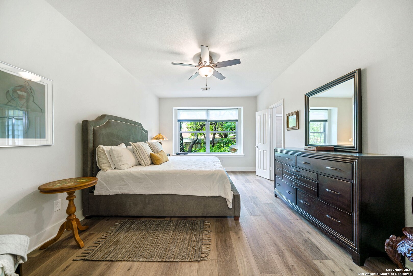
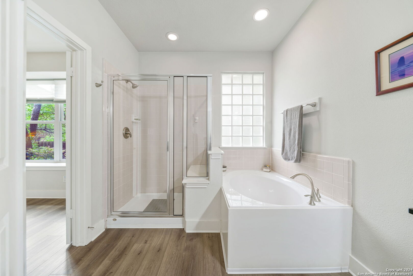
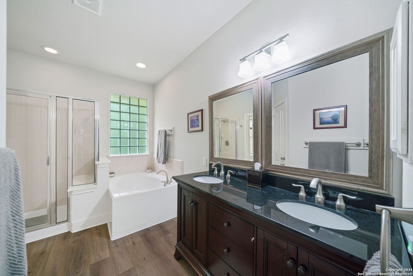
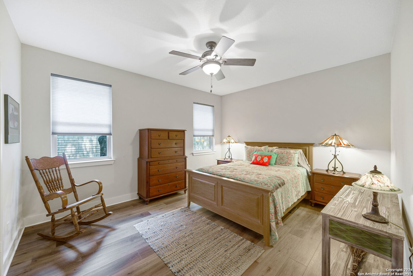
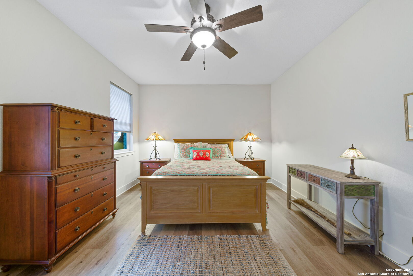
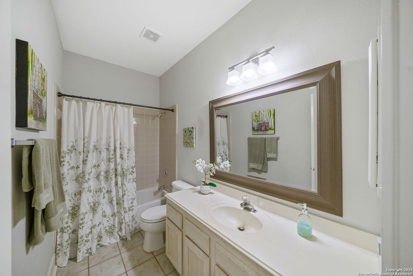
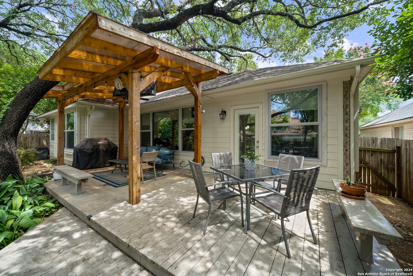
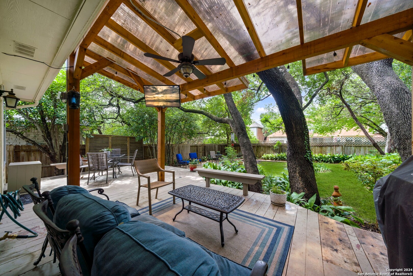
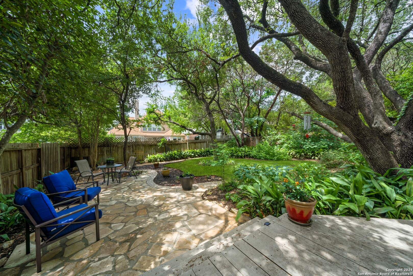
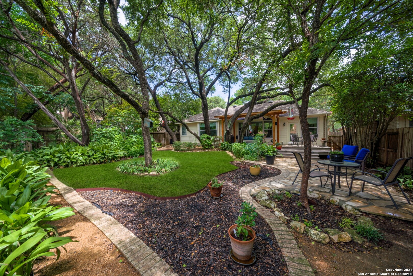
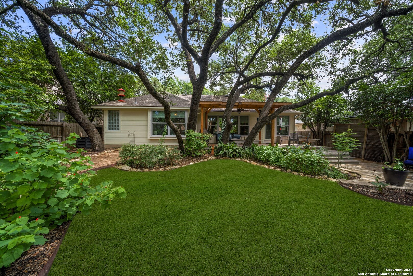
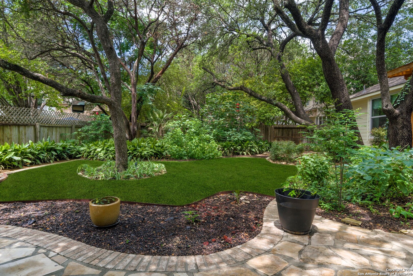
Gorgeous, park-like, single-story property sure to take your breath away in a great North Central gated community! This gem is nestled under many shade trees which are both beautiful and helpful for keeping cool on summer days! The landscaping is mature and lush and you can view it from almost every room in the house. The abundant natural light highlights the durable and beautiful vinyl plank flooring (2018). All new appliances and custom-made, soft-close cabinets by a local cabinet artisan and shiny new counter tops fit for the fussiest chefs adorn the open kitchen (2021). New energy efficient Pella fiberglass, double-pane windows (2019), fiberglass front door (2019), and roof with energy-efficient thermostat-controlled attic exhaust fan (2019). The family room is open to the kitchen-breakfast areas and also looks out on the lush backyard paradise. Enjoy a spacious primary suite with large window to the backyard and updated primary bath with large closet. Two secondary bedrooms (third bedroom with large walk-in closet used currently as the office). The verdant backyard features a pergola living area wired for tv and plumbed for gas with a ceiling fan. Follow the extended deck to your shady flagstone patio surrounded by grass and landscaped beds. Oh, the parties to be had in this backyard wonderland! A complete list of the high-quality upgrades can be found attached. If you want a nearly-new home in one of the coveted, mature Deerfield neighborhoods - this one if for you! Hurry over!

Share Property

Location

1706 ASPEN RDG, SANANTONIO, TX 78248-2111

Status

Sold

Date Sold

July 15, 2024
Libby Ross

Libby Ross

TITLE

Owner

LICENSE

538366

Property Amenities

Interior
Fireplace NA
Appliances CLFNS, WSHCN, DRYCN, SCOVN, MCOVN, STVRN, DISPL, DSHWR, ICMKR, VNTFN, SMKAL, SSOWN, ATCFN, GSWTR, GARDR, SMCK, SLCNT, CUSTOMCABINETS
Flooring CTILE, VINYL
Total Bedrooms: 3
Full Bathrooms: 2
Other Interior Features _1 LVAR, SPDIN, EATIN, _2 ETAR, ISLKT, BKFST, STUDY, UTINS, SCBED, _1 FLRL, HGHCL, OPEN, PLDWN, CABLE, INTRN, ALLBEDSDOWN, LDYMAIN, LDYRM, TELEPHONE, WIC, ATCPARTFLOORED, ATCPULLSTAIRS, ATCFAN
Area & Lot
Total area 1,855 Sq.Ft.
Lot Area 7,710.12 Sq.Ft.
Living area 1,855 Sq.Ft.
MLS® ID 1783330
Year Built 2000
School District NORTH_EAST
High School CHURCHILL
Middle School EISENHOWER
Elementary School HUEBNER
Architecture Styles _1 STRY, TRDNL
Type Residential
Status Sold
Exterior
Stories 1
Pool NONE
Air conditioning _1 CNTR
Heat type CNTRL
Green Feature SEERAC, PTHRM, DPWIN, ESAPP, CFANS
Disability Features NOCRPT, LVLOT, LVDRV, _1 STBA, _1 STBD, STALL
Water Source WTRSY, SWRSY
Sewer WTRSY, SWRSY
Other Exterior Features PTSLB, DK_BL, PVFNC, SPSYS, DBLPN, GTTRS, TREES, OTHER
Parking _2 GAR, ATT, SIDE
Lot Features MATURETREES, LEVEL
Roof COMP
Finance
Price Upon Request

360 Virtual Tour

Take a tour of this property

San Antonio

Work With Us

We strive to excel above and beyond a 5-star rating to eliminate stress, maximize return, and create the most positive and memorable experience possible.