Leave a Message

Thank you for your message. We will be in touch with you shortly.

302 ASTER TRAIL
302 ASTER TRAIL
302 ASTER TRAIL
302 ASTER TRAIL
302 ASTER TRAIL
302 ASTER TRAIL
302 ASTER TRAIL
302 ASTER TRAIL
302 ASTER TRAIL
302 ASTER TRAIL
302 ASTER TRAIL
302 ASTER TRAIL
302 ASTER TRAIL
302 ASTER TRAIL
302 ASTER TRAIL
302 ASTER TRAIL
302 ASTER TRAIL
302 ASTER TRAIL
302 ASTER TRAIL
302 ASTER TRAIL
302 ASTER TRAIL
302 ASTER TRAIL
302 ASTER TRAIL
302 ASTER TRAIL
302 ASTER TRAIL
302 ASTER TRAIL
302 ASTER TRAIL
302 ASTER TRAIL
302 ASTER TRAIL
302 ASTER TRAIL
302 ASTER TRAIL
302 ASTER TRAIL
302 ASTER TRAIL
302 ASTER TRAIL
302 ASTER TRAIL
302 ASTER TRAIL
302 ASTER TRAIL
302 ASTER TRAIL
302 ASTER TRAIL
VIEW PHOTOS
Courtesy of Coldwell Banker D'Ann Harper
Price Upon Request

302 ASTER TRAIL

4 Beds 4 Baths 3,389 Sq.Ft. 6,969.6 Sq.Ft.

Description

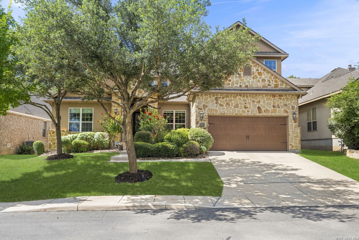
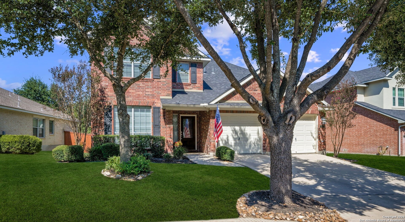
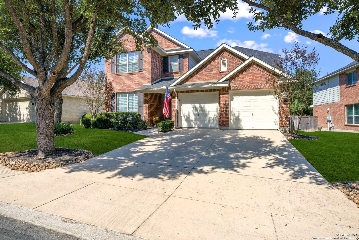
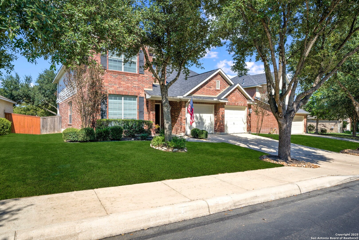
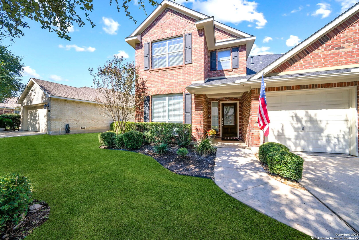
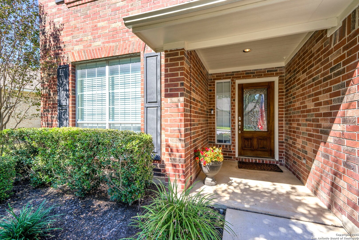
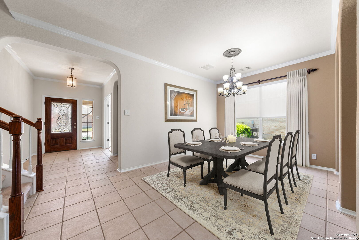
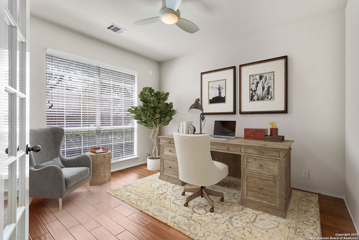
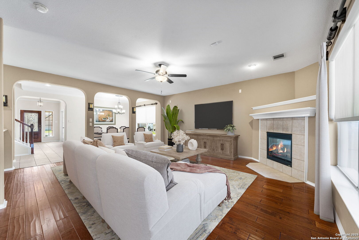
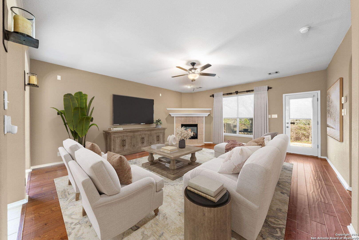
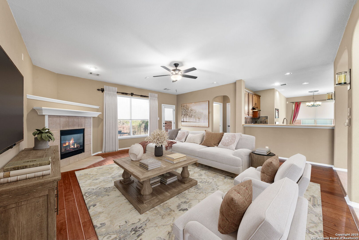
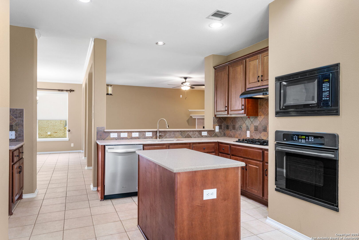
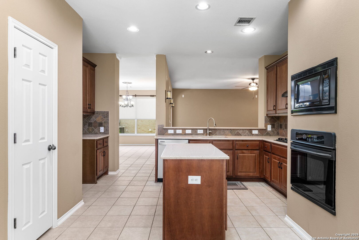
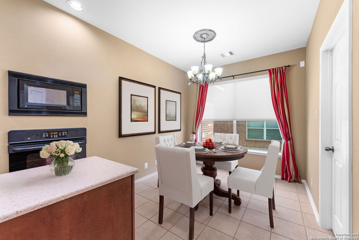
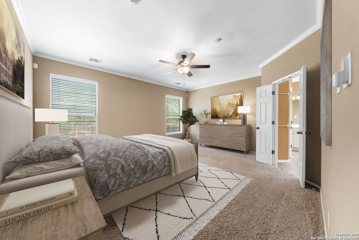
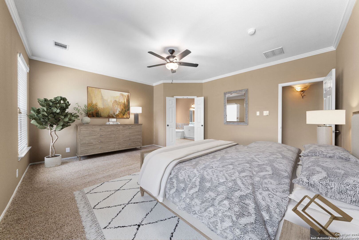
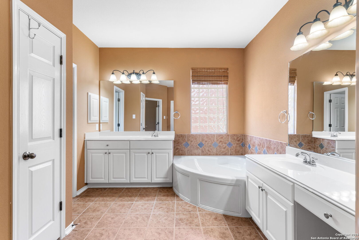
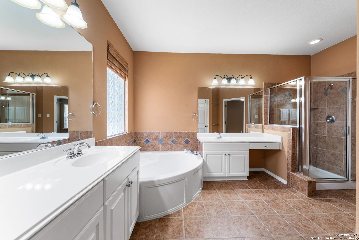
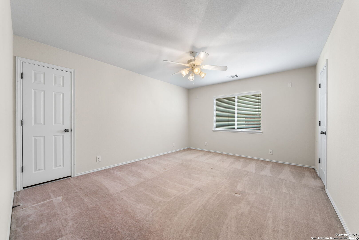
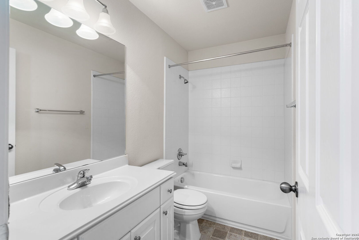
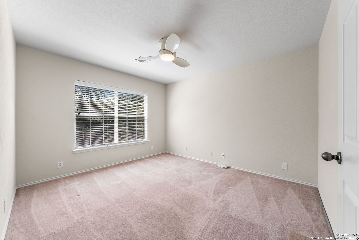
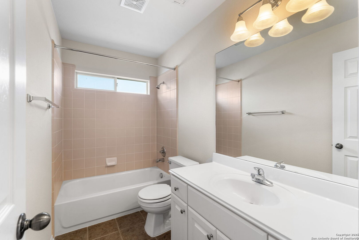
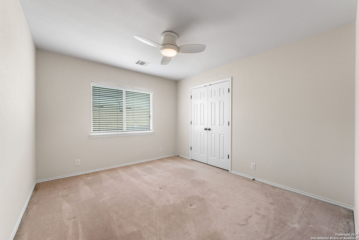
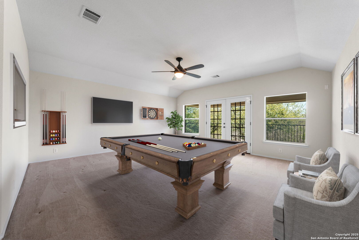
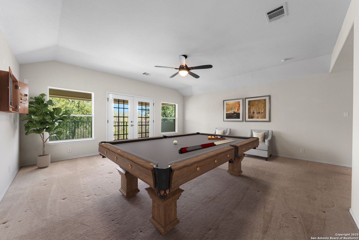
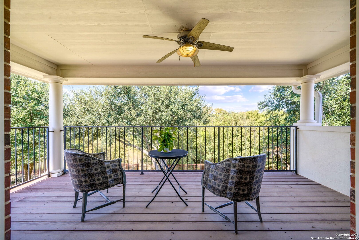
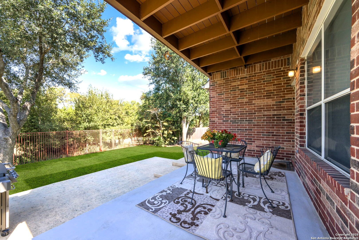
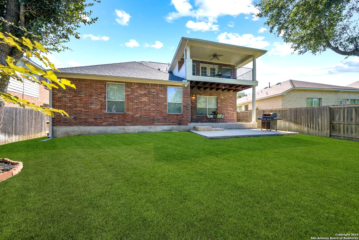
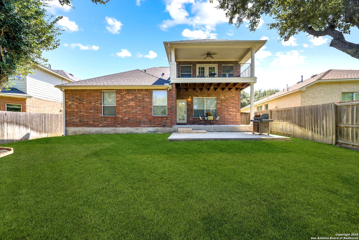
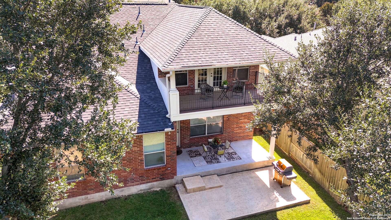
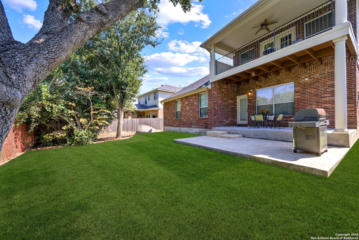
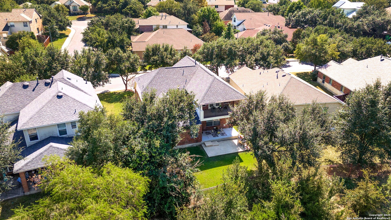
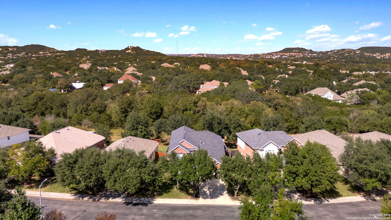
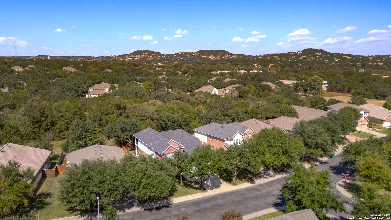
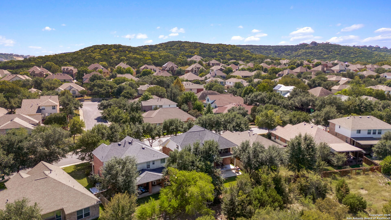
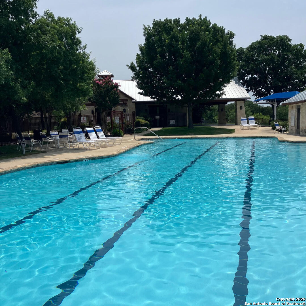
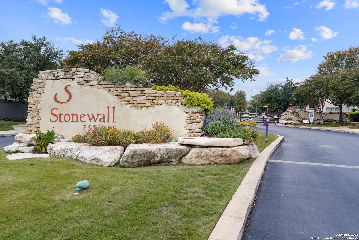
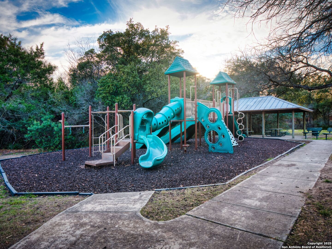
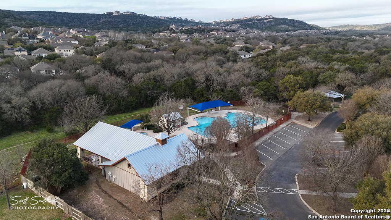
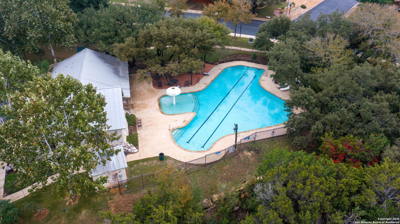
Come see this charming family home nestled on a lush, wooded greenbelt in coveted, GATED Stonewall Ranch with peaceful views from the lower covered patio and upper patio and sweet, sweet privacy. Both well-priced and well-maintained - this beauty is ready for your updates! You can already enjoy upgraded hardwood floors in the study off the entry and in the family room. This open plan features dining and family rooms adjacent to the eat-in kitchen so all may gather and spend time together! Don't miss the large, extended pantry and the Zodiak silestone countertops in the chef's kitchen. The large primary bedroom is downstairs with full en-suite bath and large primary closet. There is room for all upstairs with three additional roomy bedrooms (they just don't make them that size anymore!) and two bathrooms. Family night fun can be enjoyed in the spacious bonus room upstairs with access to the upper patio views! Eat al fresco on the shady back patio facing the wooded greenbelt. Stonewall Ranch has a great pool, playground and clubhouse and is close to dining and shopping at The Rim and La Cantera. Hurry over!

Share Property

Location

302 ASTER TRAIL, SANANTONIO, TX 78256-1622

Status

Sold

Date Sold

June 30, 2025
Libby Ross

Libby Ross

TITLE

Owner

LICENSE

538366

Property Amenities

Interior
Fireplace ONE, FAMRM, LGINC, GAS, GLASSENCLSCREEN
Appliances CLFNS, CHNDL, WSHCN, DRYCN, CKTOP, BIOVN, SCOVN, MCOVN, DISPL, DSHWR, ICMKR, VNTFN, SMKAL, SSOWN, PRWRD, ATCFN, GSWTR, GARDR, PLUMB, SLCNT
Flooring CRPT, CTILE, WOOD, LMNAT
Total Bedrooms: 4
Half Bathrooms: 1
Full Bathrooms: 3
Other Interior Features _2 LVAR, SPDIN, EATIN, _2 ETAR, ISLKT, BKFST, WLKIN, STUDY, GAMRM, UTINS, _1 FLRL, HGHCL, OPEN, PLDWN, CABLE, INTRN, LDYMAIN, LDYRM, WIC, ATCPARTFLOORED, ATCRBDECK, ATCFAN
Area & Lot
Total area 3,389 Sq.Ft.
Lot Area 6,969.6 Sq.Ft.
Living area 3,389 Sq.Ft.
MLS® ID 1852399
Year Built 2004
School District NORTHSIDE
High School BRANDEIS
Middle School GUS_GARCIA
Elementary School LEON_SPRG
Architecture Styles _2 STRY, TRDNL
Type Residential
Status Sold
Exterior
Stories 2
Pool NONE
Air conditioning _1 CNTR
Heat type CNTRL
Green Feature SEERAX, SEERAC, PTHRM, DPWIN, CFANS
Disability Features LVLOT, LVDRV, _1 STBD, STALL
Water Source WTRSY, SWRSY
Sewer WTRSY, SWRSY
Other Exterior Features PTSLB, DK_BL, PVFNC, WRGHT, SPSYS, DBLPN, GTTRS, TREES
Parking _2 GAR, ATT
Lot Features GRNBL
Roof HVCMP
Finance
Price Upon Request

360 Virtual Tour

Take a tour of this property

San Antonio

Work With Us

We strive to excel above and beyond a 5-star rating to eliminate stress, maximize return, and create the most positive and memorable experience possible.